
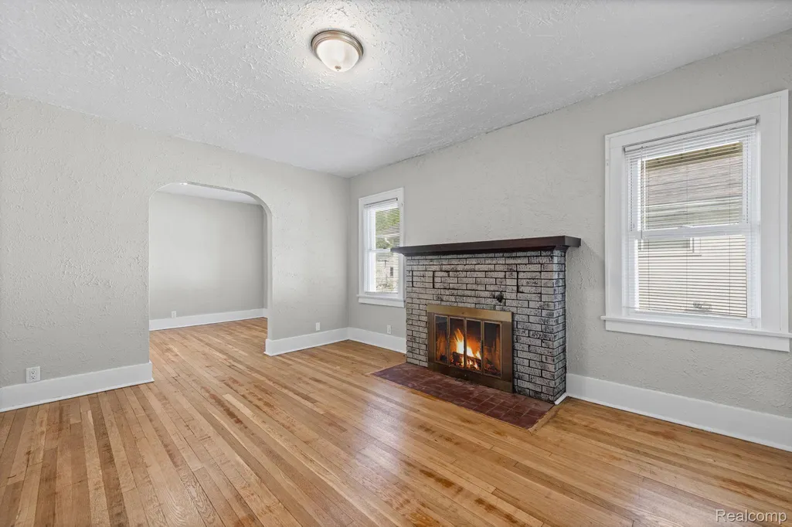
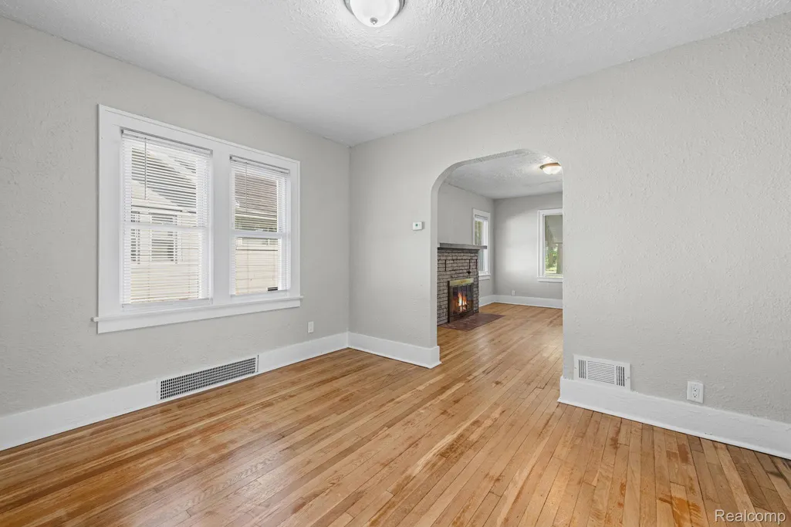
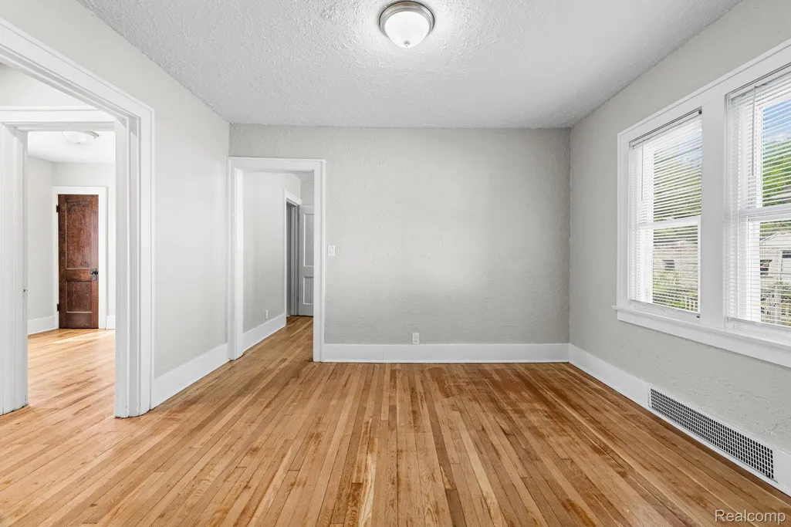
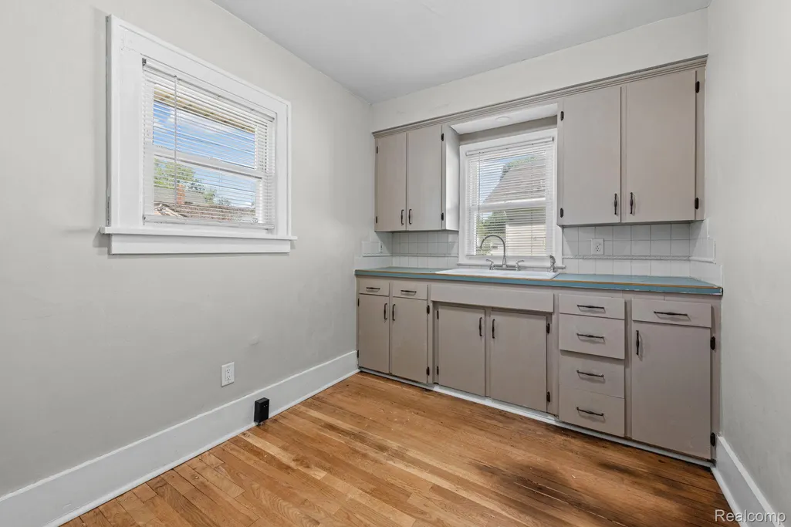
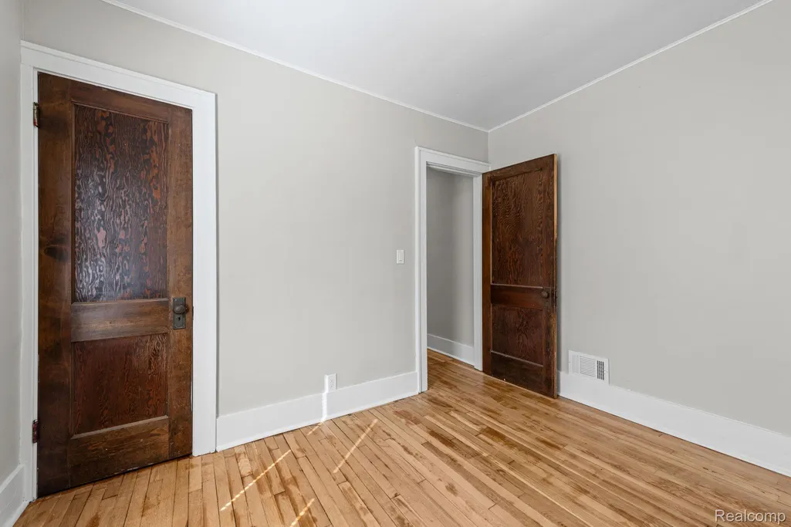
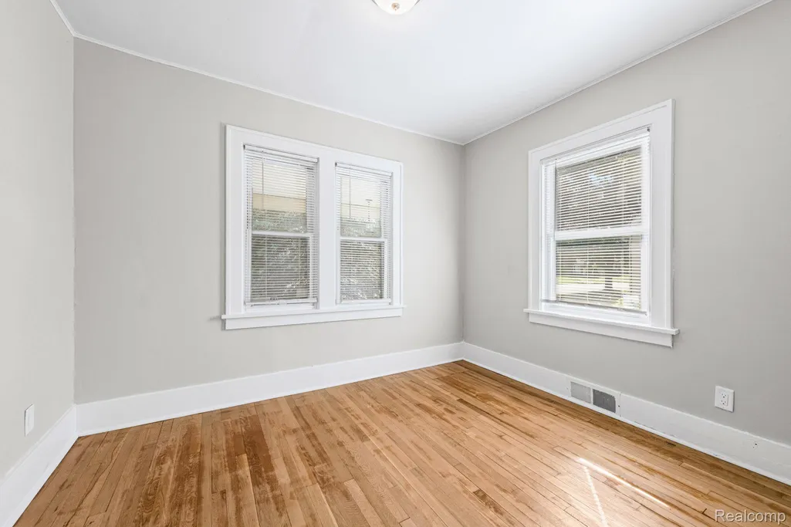
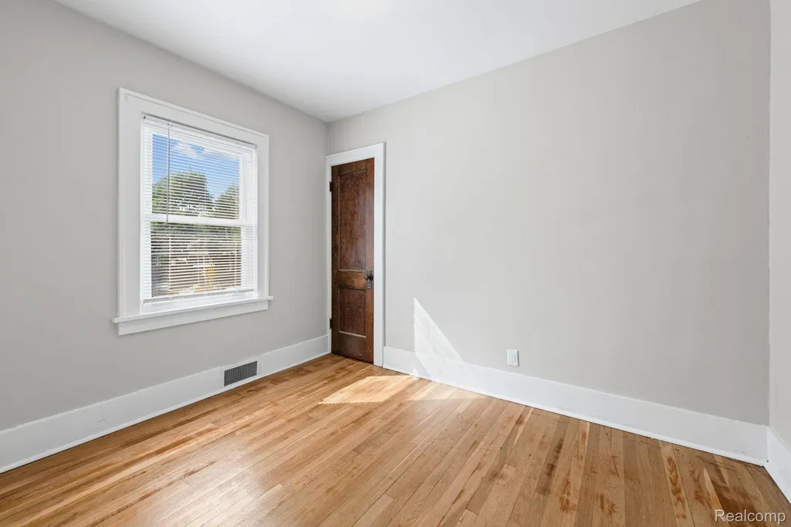
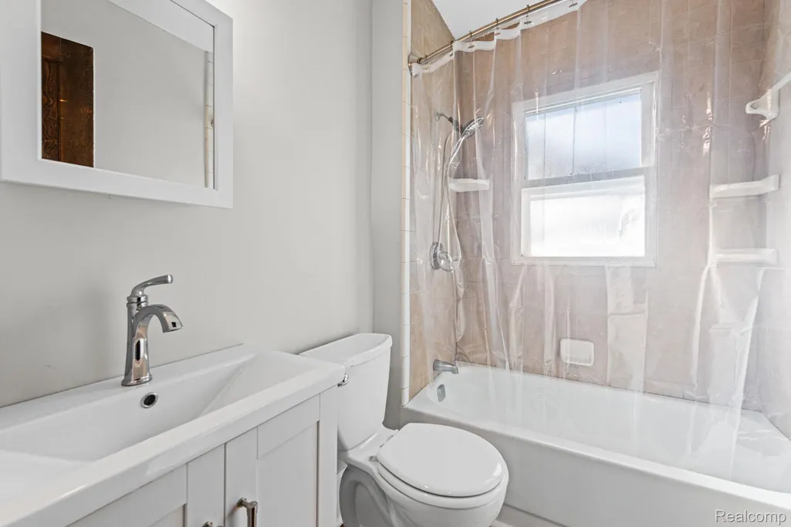
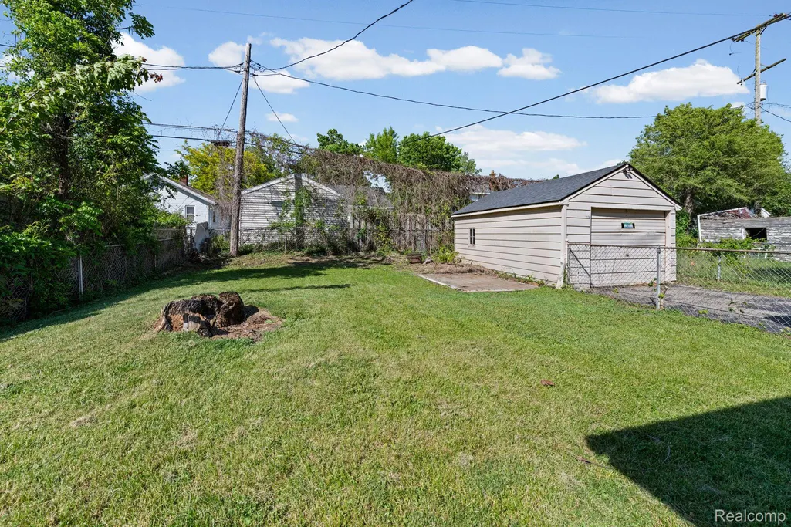
Address
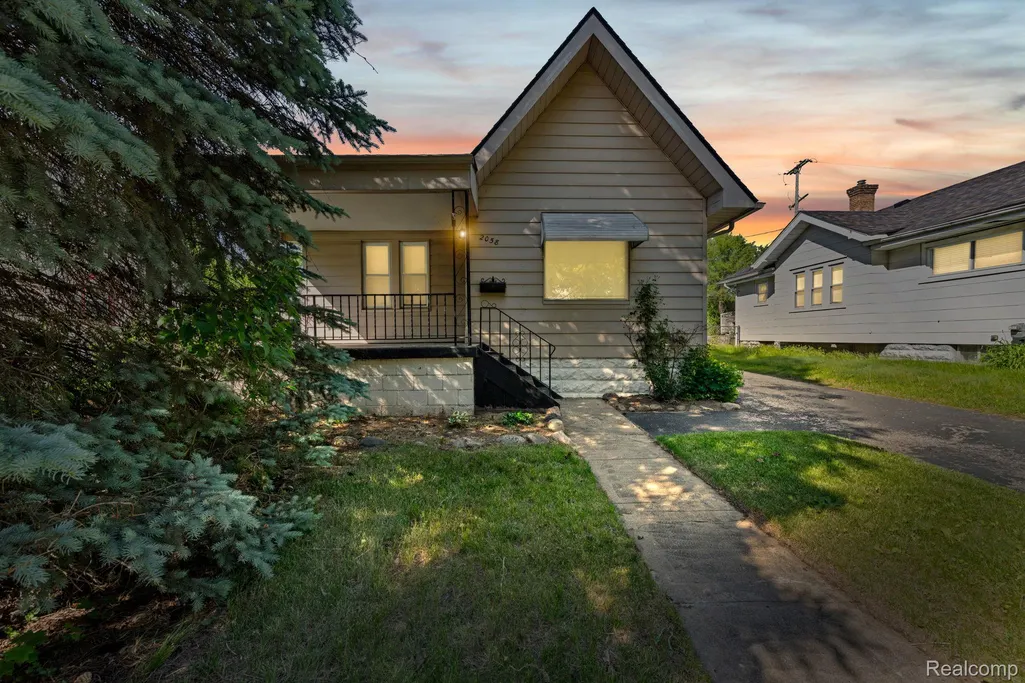
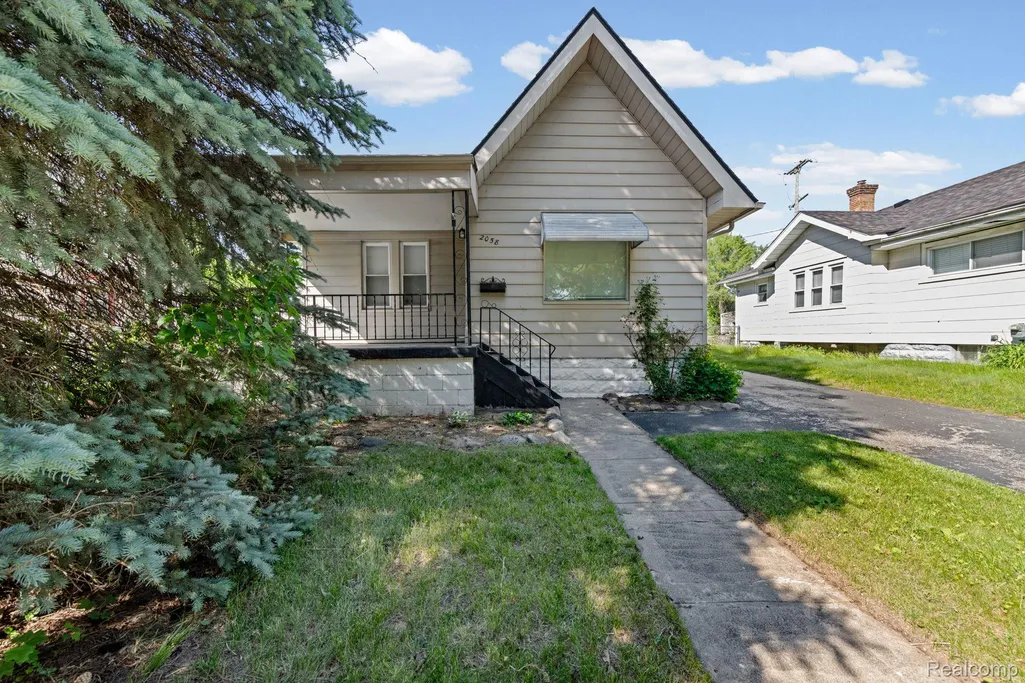
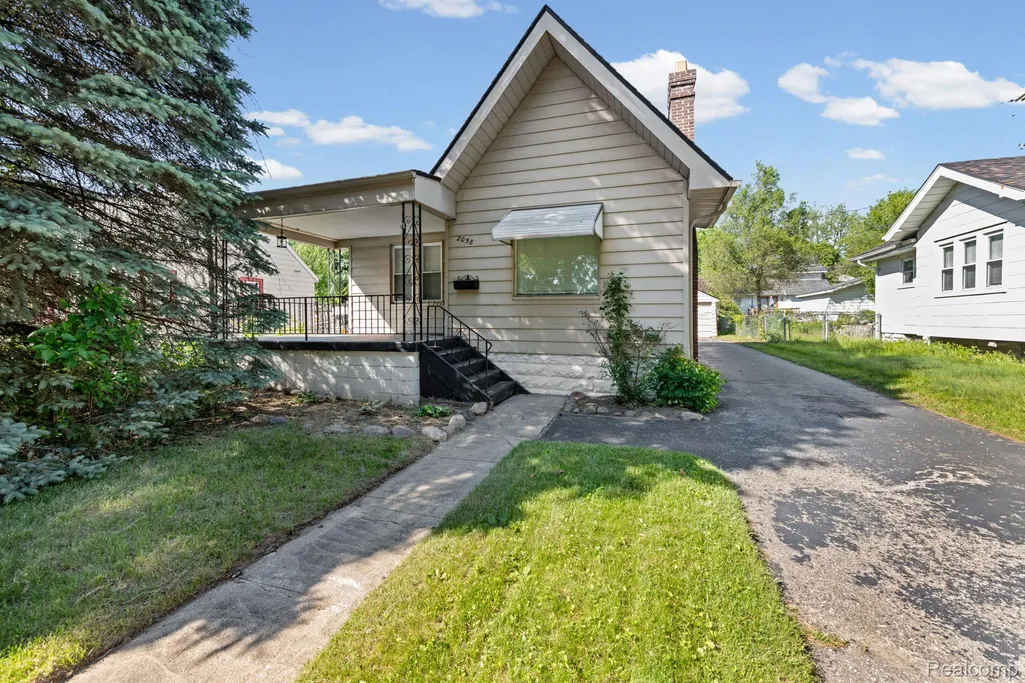
2058 Cartier Street, Flint, MI
Price
$ 122,000
Property Attributes
- ID#20261049859
- TypeSingle Family
- Listing Status Active
- CountyGENESEE
- CityFlint
- AreaFlint
- NeighborhoodMODERN HOUSING CORP ADD
- Zip48504
- StyleCraftsman
- Year Built1927
- Taxes$ 1171
- Price$ 122,000
- Bedrooms2
- Full Bathrooms1
- Half Bathrooms0
- Sqr Footage785
- Lot Size0.13 Acres
Data Source:
RealComp
Property Description
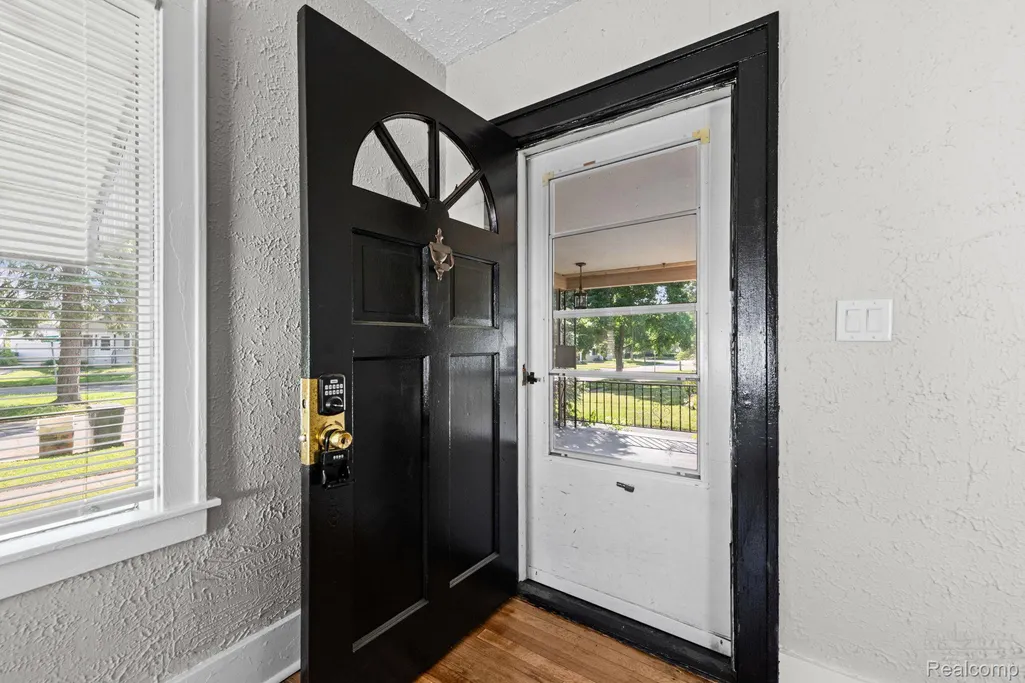
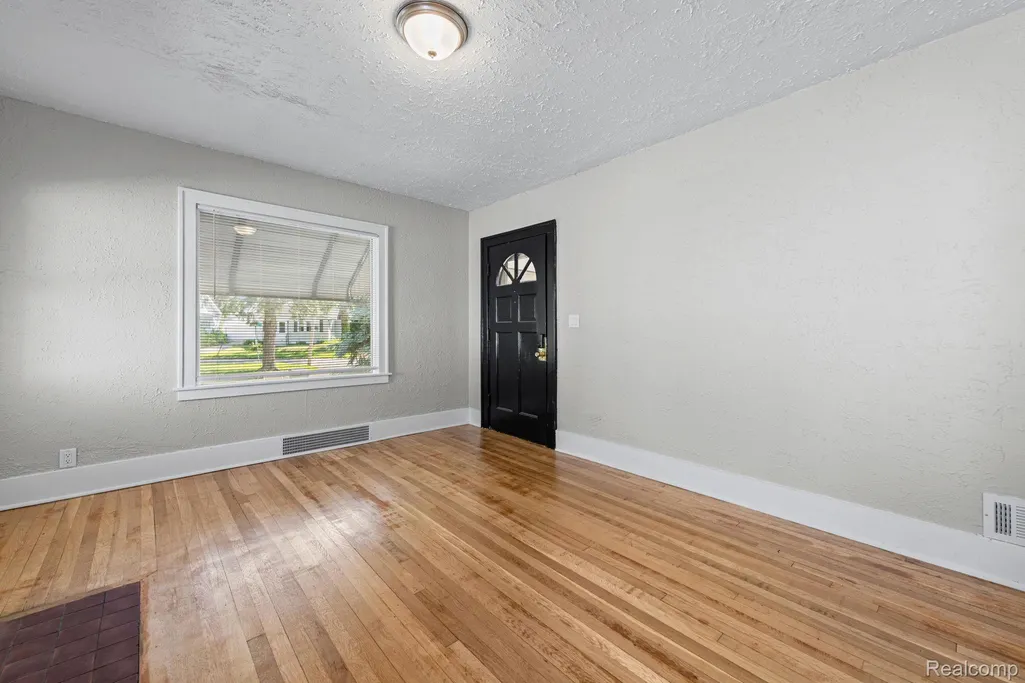
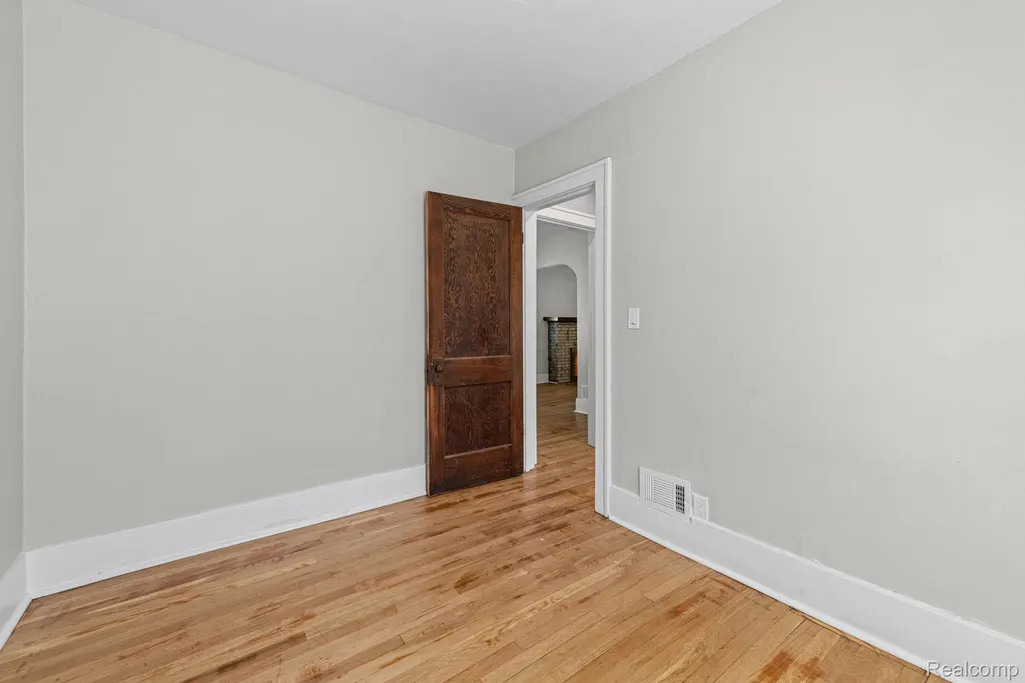
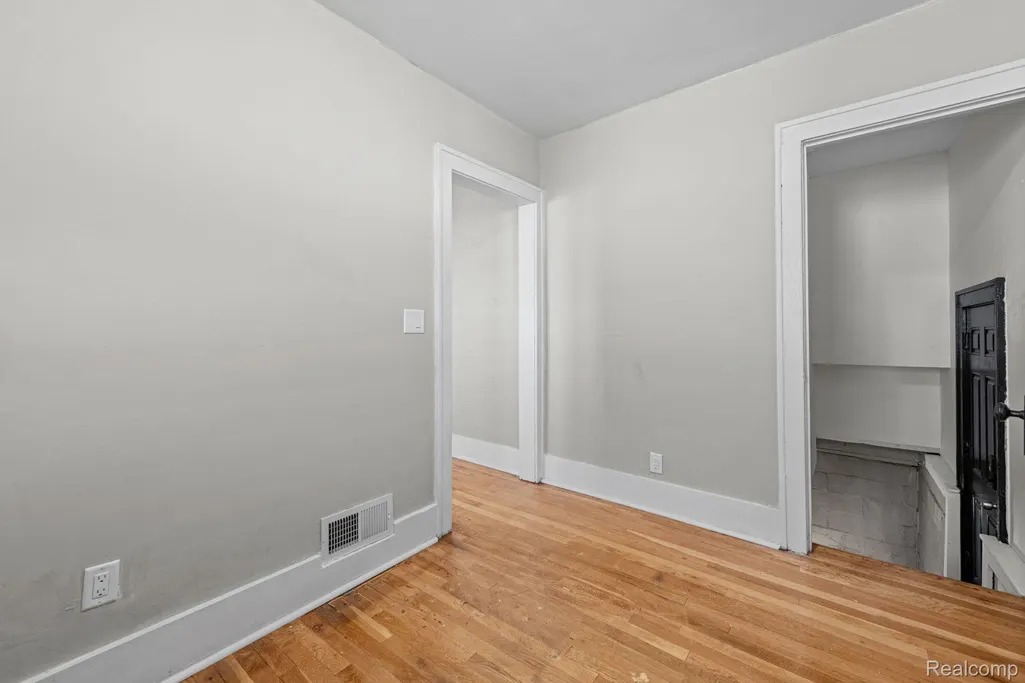
Welcome to 2028 Cartier Street in Flint! This beautifully updated home offers the perfect blend of modern finishes and convenient location. Recently renovated, the property features fresh updates throughout, creating a move-in-ready space that's ideal for homeowners, students, medical professionals, or investors. Conveniently located just minutes from Kettering University and the University of Michigan Health–Flint campus (formerly Hurley/Mott medical area), you'll enjoy quick access to hospitals, higher education, downtown Flint, shopping, dining, and major transportation routes. Whether you're looking for a primary residence or an income-producing rental in a high-demand area, 2028 Cartier Street offers exceptional value in a growing neighborhood. Enjoy the comfort of modern updates combined with a location that keeps you close to everything Flint has to offer.
| Price History | |
|---|---|
| 7/1/2026 | Listed $122,000 |
General Features
| Sewer | PublicSewer |
|---|---|
| Heating | ForcedAir, NaturalGas |
| Utilities | AboveGroundUtilities |
| Possession | AtClose |
| Roof | Asphalt |
| Appliances | None |
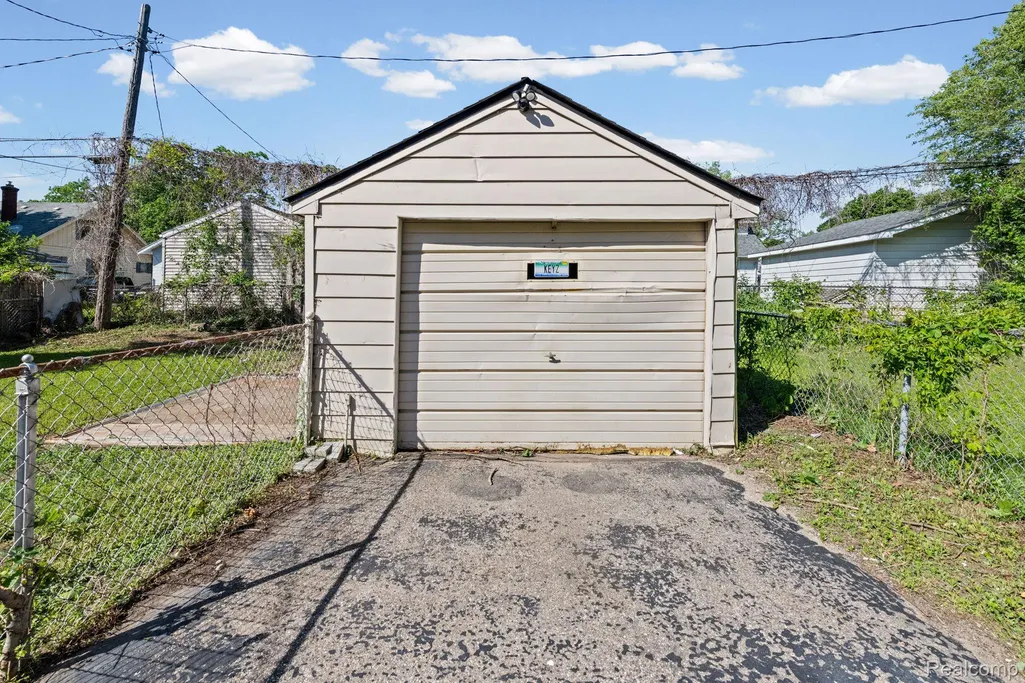
| Garage Spaces | 1.0 |
| Architectural Style | Craftsman |
| Pool Features | None |
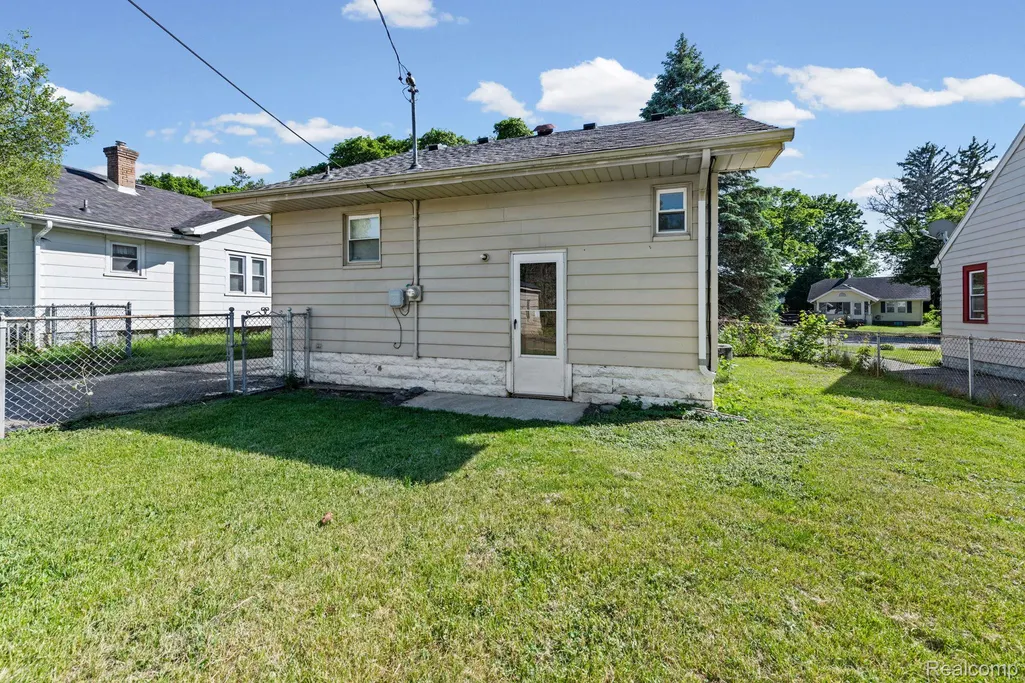
| Construction Materials | AluminumSiding |
| Exclusions | Exclusion(s) Do Not Exist |
| Year Built | 1927 |
| Electric | CircuitBreakers |
| Levels | One |
| Property Subtype | SingleFamilyResidence |
| County | Genesee |
| New Construction | No |
| Property Type | Residential |
| HOA | No |
| Attached Garage | No |
| Subdivision Name | MODERN HOUSING CORP ADD |
| Garage Y/N | Yes |
| Total Rooms | 5 |
| Full Baths | 1 |
| Status | Active |
| Directions | South on Perry, East on Cartier St. |
| City | FlintCity_Genesee |
| Disclosures | ExclusionsDoNotExist, TaxesNotHomesteadExempt |
| Entry Location | GroundLevelwSteps |
| Senior Community Y/N | No |
| High School District | Flint |
| MLS Area | Area08182Flint |
| Lot Size Units | Acres |
| Carport Y/N | No |
| Land Lease Y/N | No |
| Tax Annual Amount | 1171.0 |
| Home Warranty Y/N | No |
| Lease Renewal Y/N | No |
| Additional Parcels Y/N | No |
| Lease Considered Y/N | No |
| Rent Control Y/N | No |
| Standard Status | Active |
| Occupancy Type | Vacant |
| Tax Assessed Value | 12792 |
| Expected Active Date | 2026-07-01 |
| MobileHomeRemainsYN | No |
| PostalCity | Flint_Genesee |
| Legal Description | MODERN HOUSING CORPORATION ADDITION NUMBER 6. LOT 42, BLK. 166. |
Interior Features
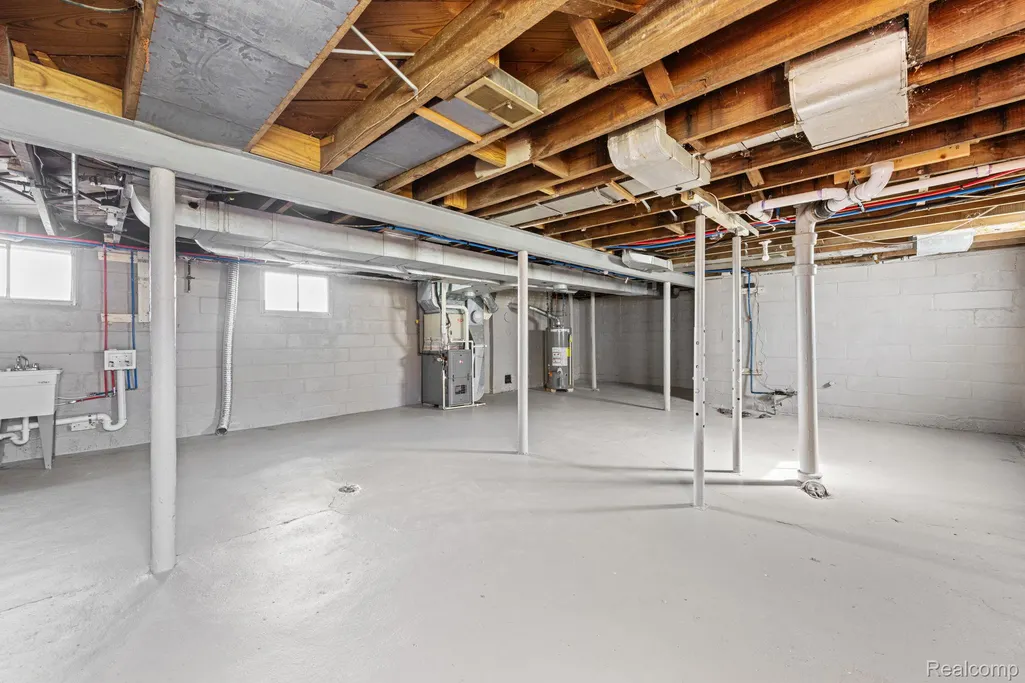
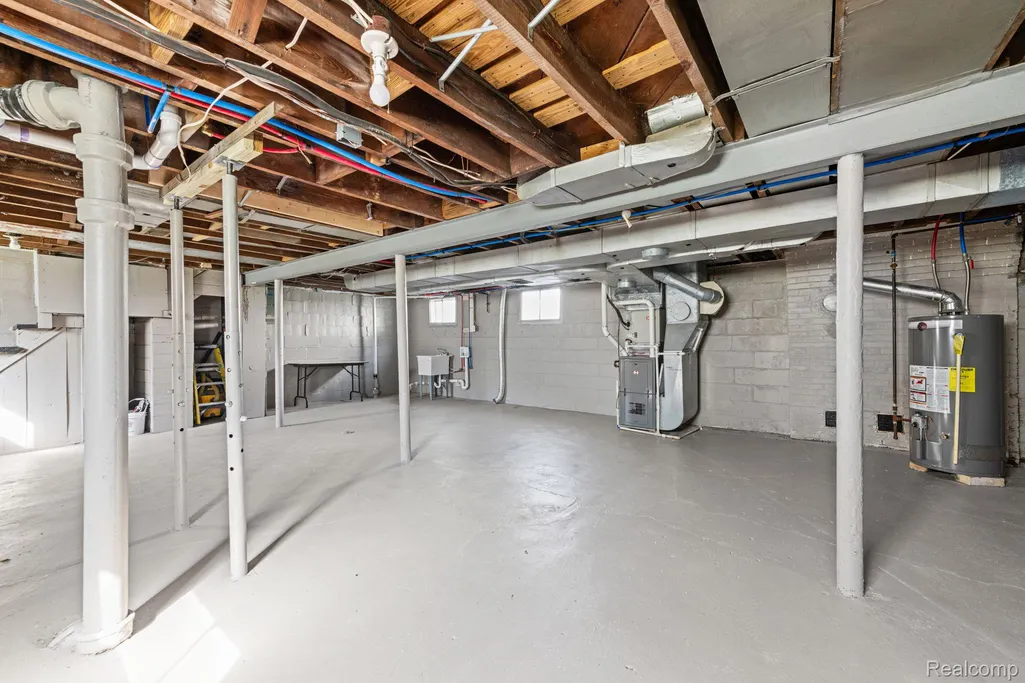
| Basement | Unfinished |
|---|---|
| Fireplace Features | FamilyRoom, WoodBurning |
| Basement (Y/N) | Yes |
| Air Conditioning Y/N | No |
| Heating Y/N | Yes |
| Fireplace Y/N | Yes |
| Above Grade Finished Area | 785.0 |
| Laundry Features | ElectricDryerHookup, GasDryerHookup |
| Total Bedrooms | 2 |
| WaterHeaterFuel | NaturalGas |
| LivingAreaSource | PublicRecords |
| Above Grade Finished Area Unit Type | SquareFeet |
| Total Baths | 1 |
Exterior Features
| Exterior Amenities | Lighting |
|---|---|
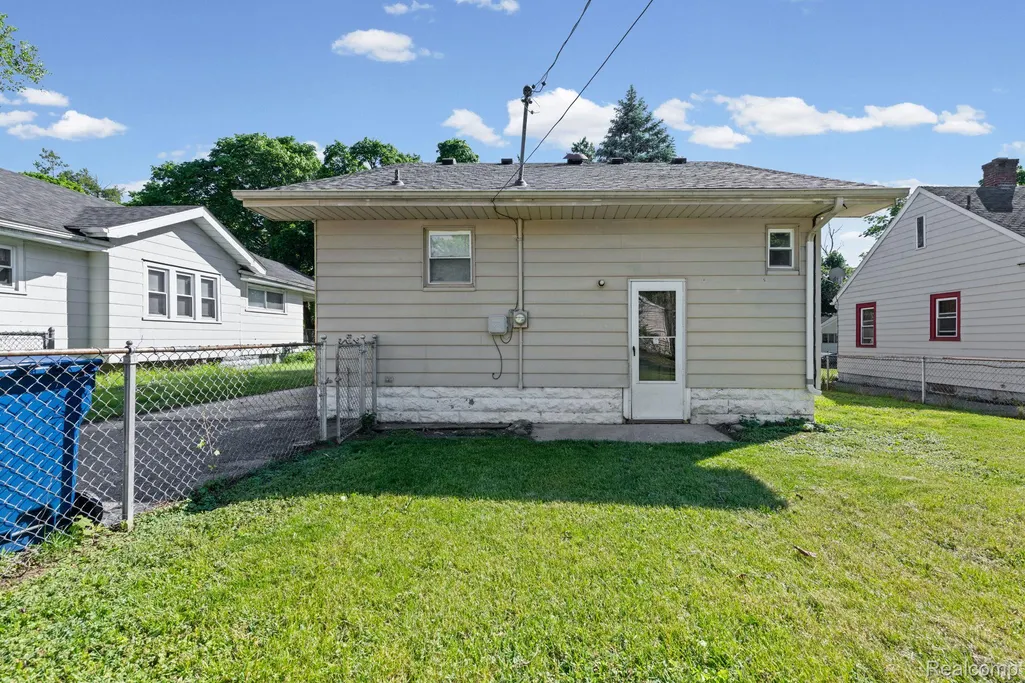
| Fencing | Fenced |
| Parking Features | OneCarGarage, Detached, ElectricityinGarage, GarageFacesFront |
| Water Source | Public |
| Foundation Details | Basement, Block |
| Spa | No |
| Lot Dimensions | 50X110 |
| Lot Size Acres | 0.13 |
| Waterfront Y/N | No |
| Road Frontage Type | Paved |
| Crops Included Y/N | No |
| Horse Y/N | No |
| Irrigation Water Rights Y/N | No |
Amenities
- Foreclosure
- Views
- Short Sale
- New Construction
- Adult 55+
- Lease To Own
- No HOA Fees
- Furnished
- Primary On Main
- Air Conditioning
- Seller Finance
- Green
- Fixer Upper
- Horse
- Golf
- Fireplace
- Deck
- Garage
- Basement
- Pool
 IDX provided courtesy of Realcomp II Ltd., via American Associates REALTORS and The Originating MLS(found above), © 2026 Realcomp II Ltd. Shareholders. Shareholders. The information being provided is for consumers personal, non-commercial use and may not be used for any purpose other than to identify prospective properties consumers may be interested in purchasing.
Data is updated as of September 11, 2026 10:53 PM UTC Information deemed reliable but not guaranteed.
The data relating to real estate on this web site comes in part from the Internet Data Exchange (IDX) Program of Realcomp Ltd
Property vs Single Family Average in 48504
Price
Taxes
Year Built
Visits
In The Neighborhood
Just Listed
Flint
$ 45,500
1909 Proctor Avenue
Flint, MI 48504
- Type
- Single Family
- Size
- 2,304 SqFt
- Rooms
- 4 Beds + 1.5 Baths
Reduced
Flint
$ 112,500
1714 W Jackson Avenue
Flint, MI 48504
- Type
- Single Family
- Size
- 1,345 SqFt
- Rooms
- 3 Beds + 1 Baths
Reduced
Flint
$ 175,000
2332 Nolen Drive
Flint, MI 48504
- Type
- Single Family
- Size
- 3,500 SqFt
- Rooms
- 5 Beds + 2 Baths
Reduced
Flint
$ 35,000
914 Stockdale Street
Flint, MI 48504
- Type
- Single Family
- Size
- 1,838 SqFt
- Rooms
- 5 Beds + 2.5 Baths
Flint
$ 65,000
2229 Joliet Street
Flint, MI 48504
- Type
- Single Family
- Size
- 994 SqFt
- Rooms
- 2 Beds + 1 Baths
Flint
$ 129,900
2001 Cartier Street
Flint, MI 48504
- Type
- Single Family
- Size
- 1,968 SqFt
- Rooms
- 5 Beds + 2 Baths
Flint
$ 89,900
2002 Cartier Street Nw
Flint, MI 48504
- Type
- Single Family
- Size
- 720 SqFt
- Rooms
- 2 Beds + 1 Baths
Flint
$ 54,900
2217 Raskob Street
Flint, MI 48504
- Type
- Single Family
- Size
- 1,994 SqFt
- Rooms
- 3 Beds + 1.5 Baths
Reduced
Pontiac
$ 129,000
207 Oliver Street
Pontiac, MI 48342
- Type
- Single Family
- Size
- 1,077 SqFt
- Rooms
- 3 Beds + 1 Baths
Reduced
Pontiac
$ 149,900
633 N Perry Street
Pontiac, MI 48342
- Type
- Single Family
- Size
- 1,200 SqFt
- Rooms
- 3 Beds + 2 Baths
Flint
$ 6,500
2221 Clement Street
Flint, MI 48504
- Type
- Single Family
- Size
- 760 SqFt
- Rooms
- 2 Beds + 1 Baths
Flint
$ 6,500
1402 Welch Boulevard
Flint, MI 48504
- Type
- Single Family
- Size
- 1,455 SqFt
- Rooms
- 4 Beds + 2 Baths
