
New Construction - Eco Friendly
Address
28834 Wintergreen, Farmington Hills, MI
Price
$ 1,499,999
Property Attributes
- ID#20261071254
- TypeSingle Family
- Listing Status Active
- CountyOAKLAND
- CityFarmington Hills
- AreaFarmington Hills
- NeighborhoodHALSTED ESTATES CONDO OCCPN 1906
- Zip48331
- StyleCape Cod
- Year Built2026
- Taxes$ 3136
- Price$ 1,499,999
- Bedrooms5
- Full Bathrooms4
- Half Bathrooms1
- Sqr Footage4022
- Lot Size0.51 Acres
Data Source:
RealComp
Property Description
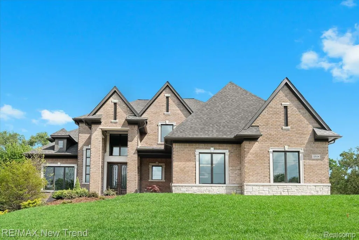
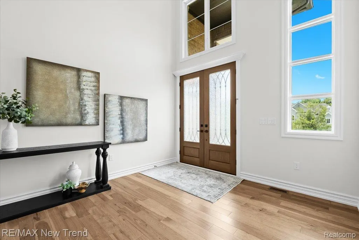
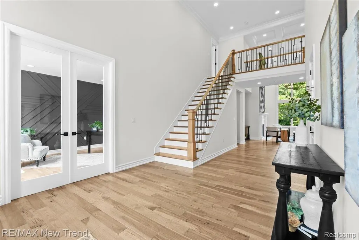
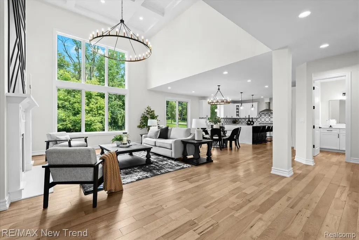
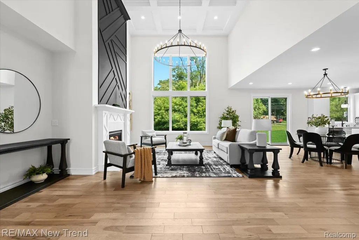
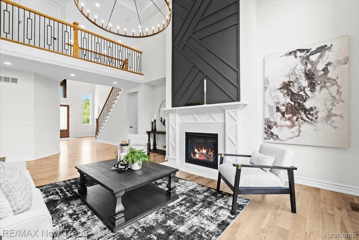
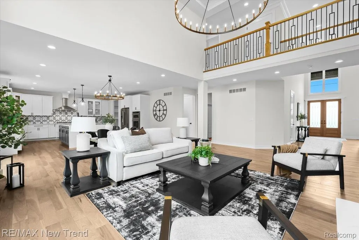
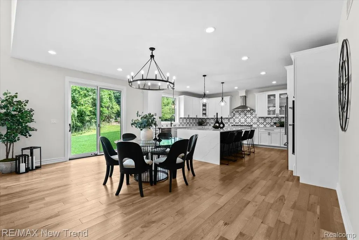
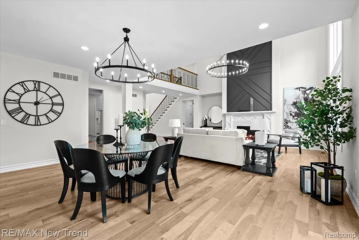
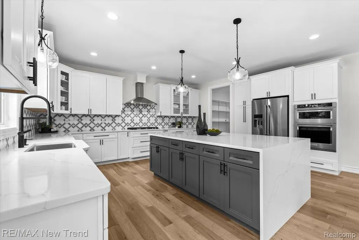
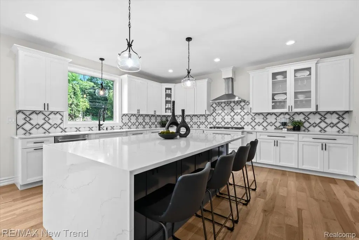
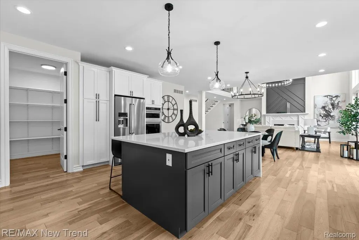
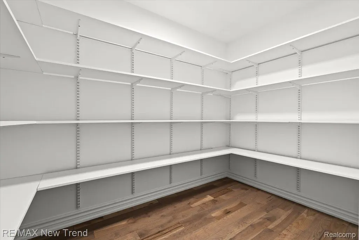
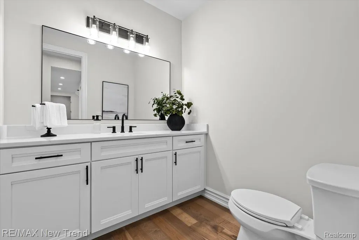
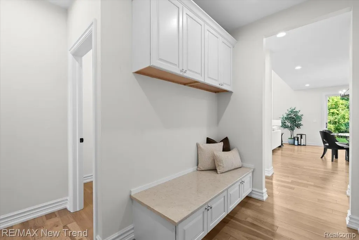
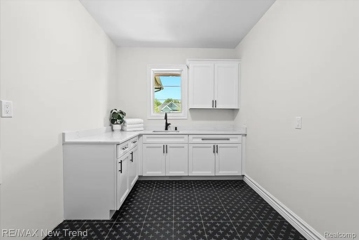
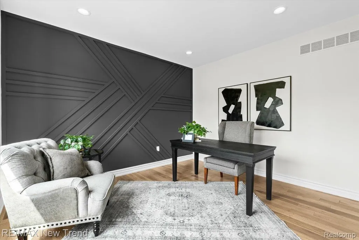
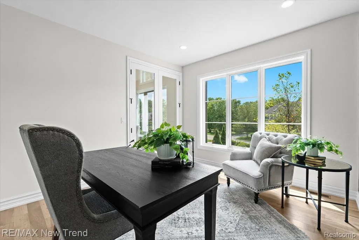
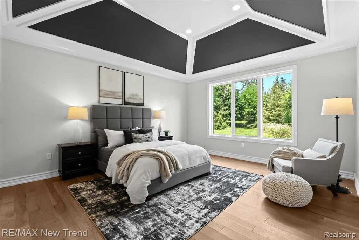
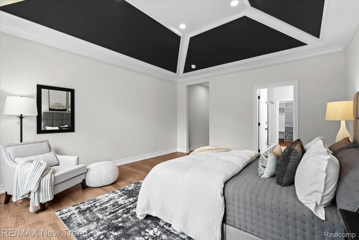
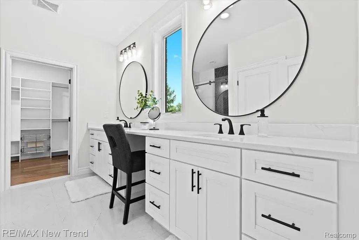
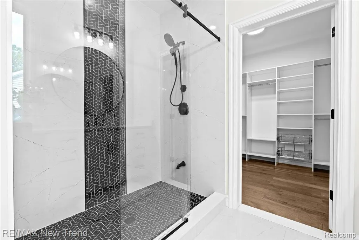
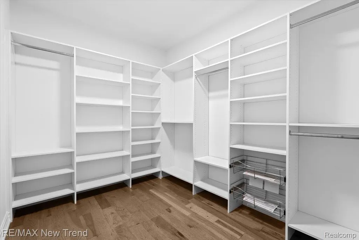
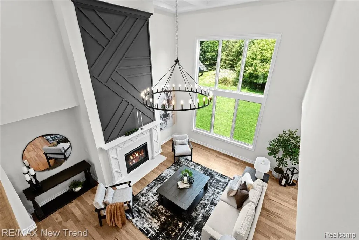
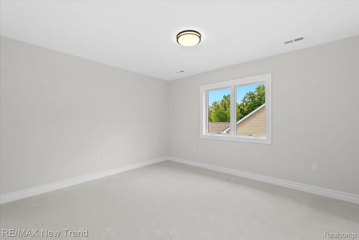
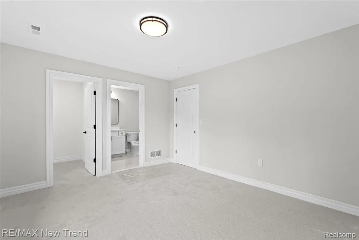
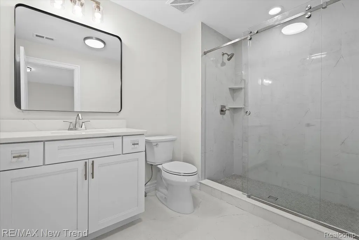
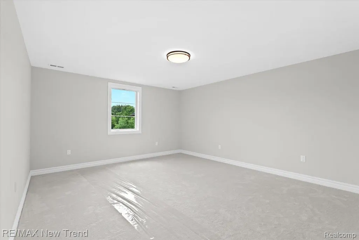
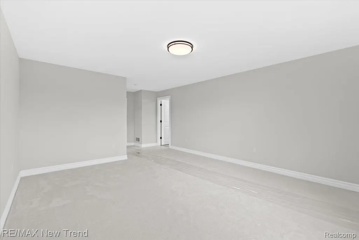
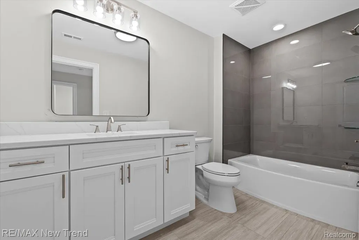
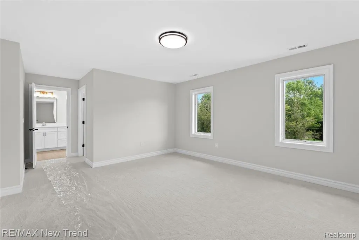
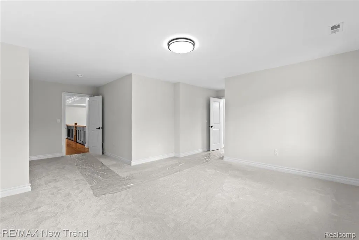
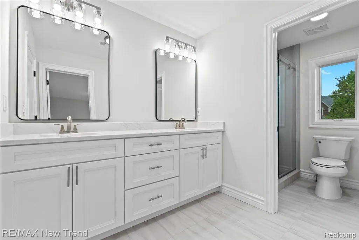
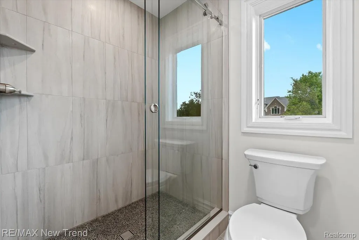
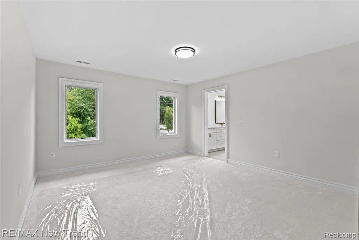
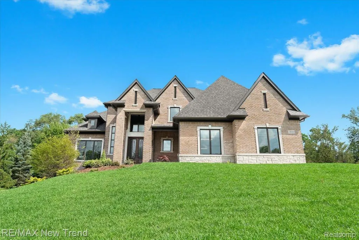
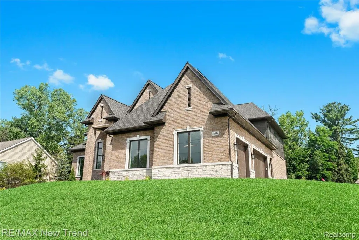
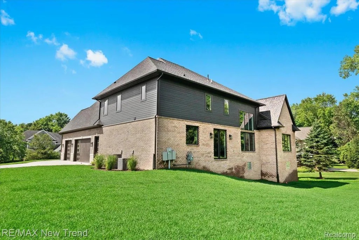
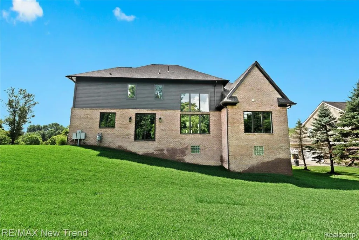
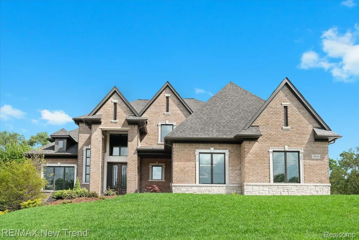
Step into luxury with this stunning brand new home in Farmington Hills, perfectly situated on a beautifully landscaped corner lot and ready for immediate occupancy. This custom built residence features a three car side entry garage and impressive curb appeal with a striking brick, stone, and Hardy Plank exterior. Pella windows throughout the home bring in abundant natural light while offering quality, style, and energy efficiency. Inside, you’ll find soaring ceilings, including a dramatic two story ceiling in the family room, rich hardwood flooring throughout the first floor, and exquisite decorative woodwork and molding that add timeless elegance. A main floor office provides the perfect space for working from home and could also double as a second sitting room or entertainment area. Off of the garage, there’s a spacious mudroom with a built-in bench, perfect for organizing coats, bags, and shoes. Nearby, the main floor laundry room features decorative tile flooring, cabinetry for storage, a countertop for folding, and a convenient sink. The family room is centered around a cozy gas fireplace, while the chef’s kitchen dazzles with two-tone cabinetry, quartz countertops, a huge island, a super cute tile backsplash, stainless steel appliances, darling hardware on the cabinets, and a massive walk-in pantry. The main level primary suite offers a private retreat with a deluxe bath that includes dual sinks, a dedicated makeup area, a large tiled shower, and a generous walk-in closet. Upstairs, all additional bedrooms have access to a bathroom, offering both comfort and convenience. Photos are of a similar home. This luxury home comes complete with a one year builder warranty, providing peace of mind for its new owners.
| Price History | |
|---|---|
| 9/4/2026 | Listed $1,499,999 |
General Features
| Sewer | PublicSewer |
|---|---|
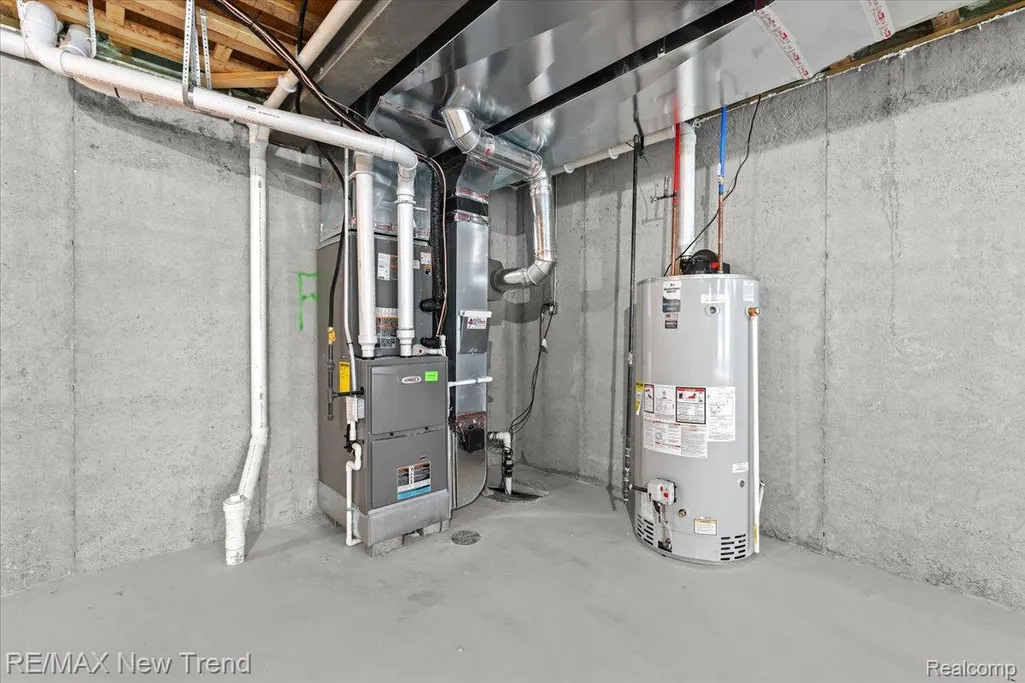
| Heating | ForcedAir, NaturalGas |
| Cooling | CentralAir |
| Possession | AtClose |
| Roof | Asphalt |
| Appliances | BuiltInGasOven, Dishwasher, Disposal, FreeStandingRefrigerator, GasCooktop, Microwave, RangeHood, StainlessSteelAppliances, VentedExhaustFan |
| HOA Fee | 1200.0 |
| Garage Spaces | 3.0 |
| Patio/Porch Features | Covered, Porch |
| Architectural Style | CapeCod |
| Pool Features | None |
| Construction Materials | Brick, Other, Stone |
| Year Built | 2026 |
| Levels | Two |
| Property Subtype | SingleFamilyResidence |
| Assoc Fee Paid Per | Annually |
| County | Oakland |
| New Construction | Yes |
| Property Type | Residential |
| HOA | Yes |
| Attached Garage | No |
| Subdivision Name | HALSTED ESTATES CONDO OCCPN 1906 |
| Garage Y/N | Yes |
| Total Rooms | 10 |
| Full Baths | 4 |
| Status | Active |
| Directions | S of 13 Mile Rd / E of Halsted |
| City | FarmingtonHillsCity_Oakland |
| Disclosures | TaxesNotHomesteadExempt |
| Entry Location | GroundLevelwSteps |
| Senior Community Y/N | No |
| High School District | Farmington |
| MLS Area | Area02231FarmingtonHills |
| Lot Size Units | Acres |
| Carport Y/N | No |
| Land Lease Y/N | No |
| Tax Annual Amount | 3136.0 |
| Home Warranty Y/N | Yes |
| Property Condition | NewConstruction |
| Lease Renewal Y/N | No |
| Additional Parcels Y/N | No |
| Lease Considered Y/N | No |
| Rent Control Y/N | No |
| Standard Status | Active |
| Occupancy Type | Owner |
| Tax Assessed Value | 57190 |
| Expected Active Date | 2026-09-04 |
| MobileHomeRemainsYN | No |
| PostalCity | FarmingtonHills_Oakland |
| Legal Description | T1N, R9E, SEC 8 OAKLAND COUNTY CONDOMINIUM PLAN NO 1906 HALSTED ESTATES CONDOMINIUM UNIT 9 L 38411 P 085 11-27-06 FR 100-005 & 006 |
Interior Features
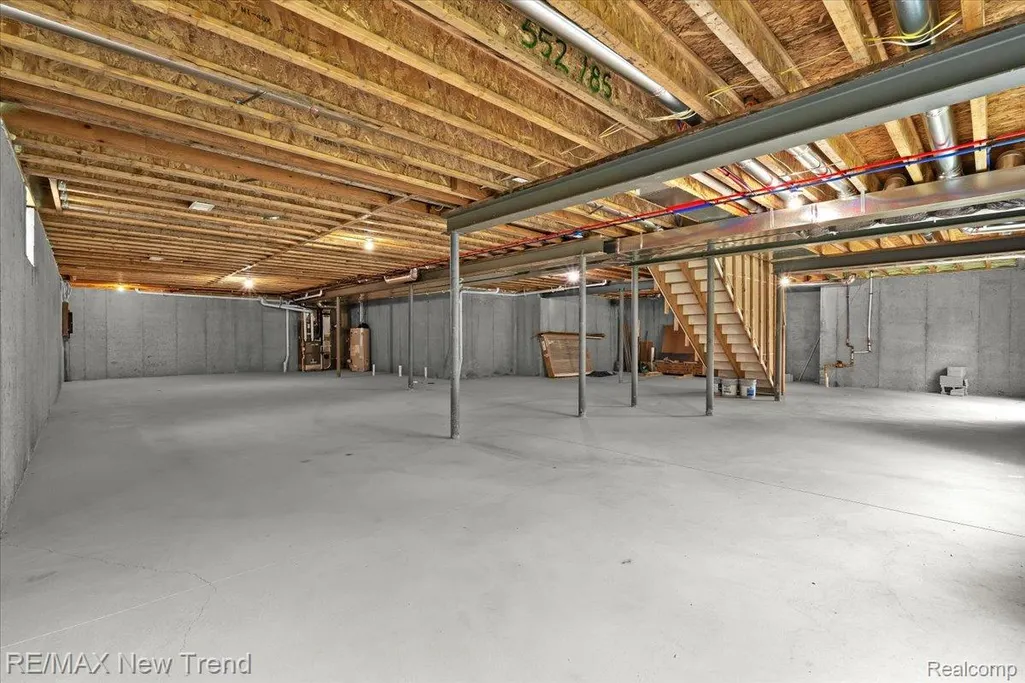
| Basement | Unfinished |
|---|---|
| Fireplace Features | Gas, GreatRoom |
| Basement (Y/N) | Yes |
| Air Conditioning Y/N | Yes |
| Heating Y/N | Yes |
| Fireplace Y/N | Yes |
| Above Grade Finished Area | 4022.0 |
| Half Baths | 1 |
| Laundry Features | LaundryRoom |
| Total Bedrooms | 5 |
| WaterHeaterFuel | NaturalGas |
| LivingAreaSource | Builder |
| Above Grade Finished Area Unit Type | SquareFeet |
| Total Baths | 5 |
Exterior Features
| Exterior Amenities | Lighting |
|---|---|
| Parking Features | ThreeCarGarage, Attached, DirectAccess, ElectricityinGarage, GarageFacesSide |
| Water Source | Public |
| Foundation Details | Basement, Poured |
| Spa | No |
| Lot Dimensions | 77 x 212 x 139 x 200 |
| Lot Size Acres | 0.51 |
| Waterfront Y/N | No |
| Road Frontage Type | Paved |
| Crops Included Y/N | No |
| Horse Y/N | No |
| Irrigation Water Rights Y/N | No |
Amenities
- Foreclosure
- Views
- Short Sale
- New Construction
- Adult 55+
- Lease To Own
- No HOA Fees
- Furnished
- Primary On Main
- Air Conditioning
- Seller Finance
- Green
- Fixer Upper
- Horse
- Golf
- Fireplace
- Deck
- Garage
- Basement
- Pool
 IDX provided courtesy of Realcomp II Ltd., via American Associates REALTORS and The Originating MLS(found above), © 2026 Realcomp II Ltd. Shareholders. Shareholders. The information being provided is for consumers personal, non-commercial use and may not be used for any purpose other than to identify prospective properties consumers may be interested in purchasing.
Data is updated as of September 11, 2026 10:53 PM UTC Information deemed reliable but not guaranteed.
The data relating to real estate on this web site comes in part from the Internet Data Exchange (IDX) Program of Realcomp Ltd
Property vs Single Family Average in 48331
Price
Taxes
Year Built
Visits
