
Open House Thu, Sep 17th 4:00 PM - 7:00 PM - New Construction
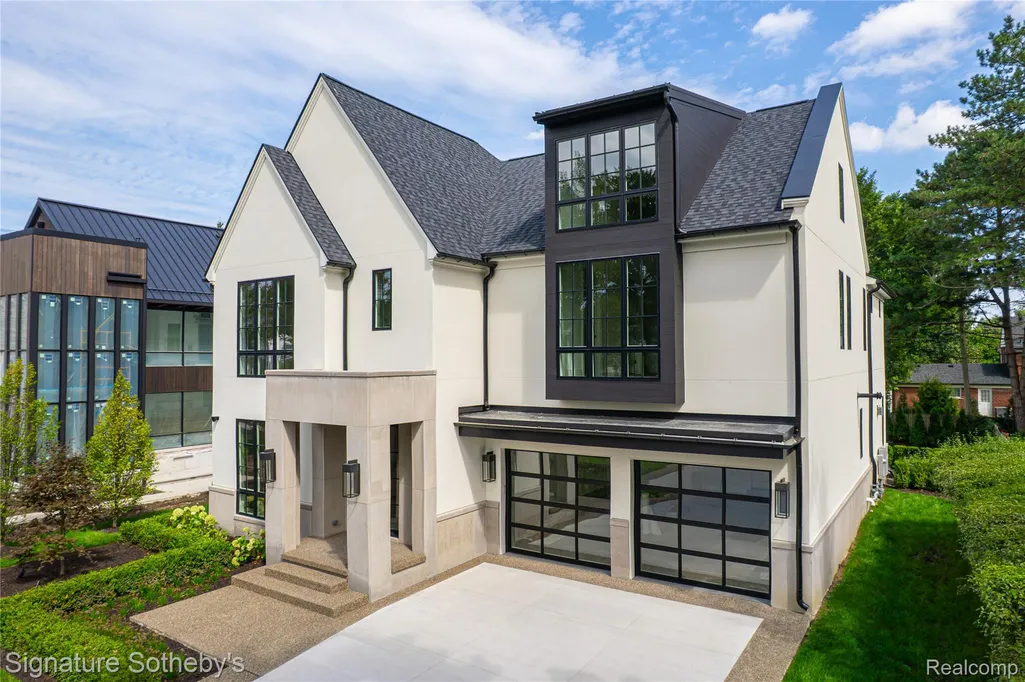
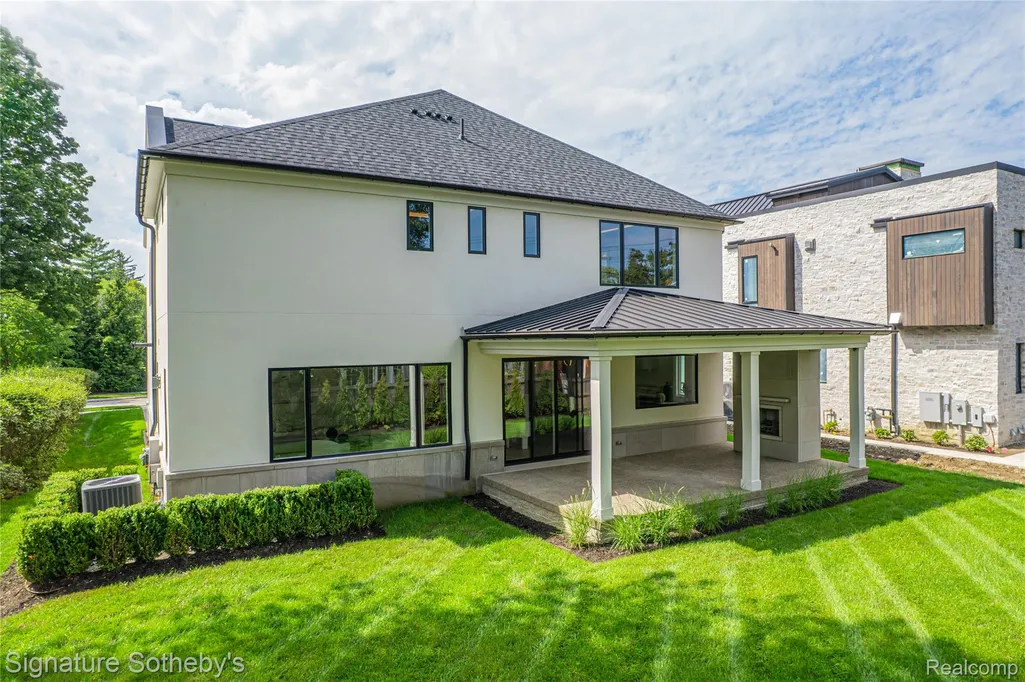
Address
1042 Brookwood Street, Birmingham, MI
Price
$ 4,899,000
Property Attributes
- ID#20261071563
- TypeSingle Family
- Listing Status Active
- CountyOAKLAND
- CityBirmingham
- AreaBirmingham
- NeighborhoodHARROWGATE
- Zip48009
- StyleColonial
- Year Built2026
- Taxes$ 18302
- Price$ 4,899,000
- Bedrooms5
- Full Bathrooms6
- Half Bathrooms2
- Sqr Footage6997
- Lot Size0.24 Acres
Data Source:
RealComp
Property Description
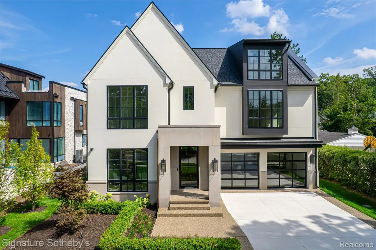
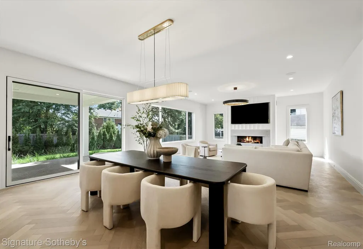
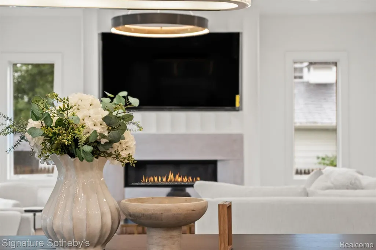
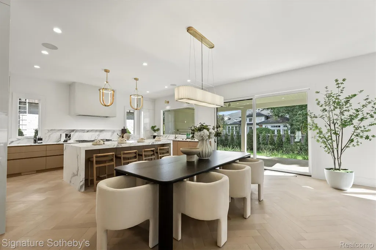
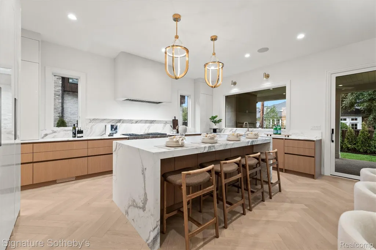
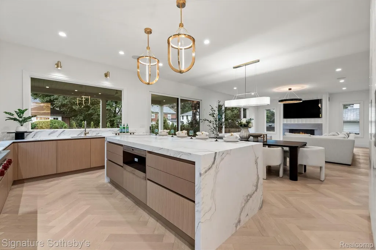
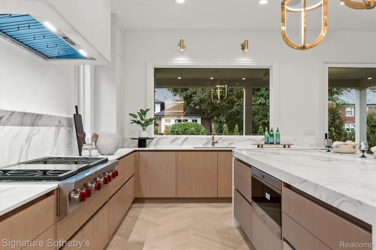
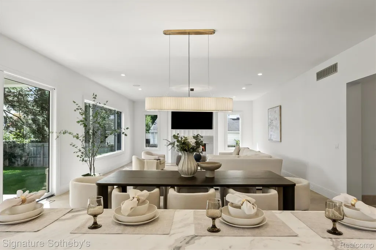
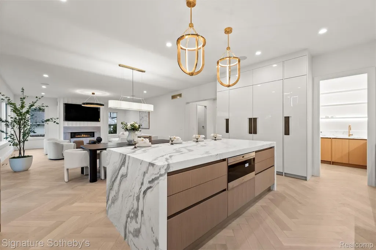
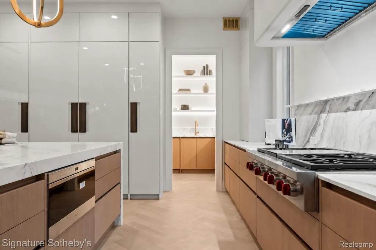
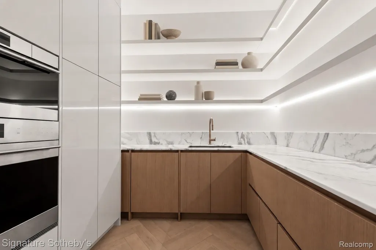
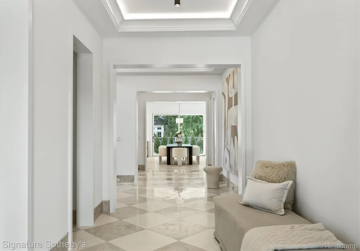
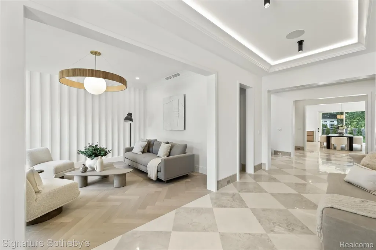
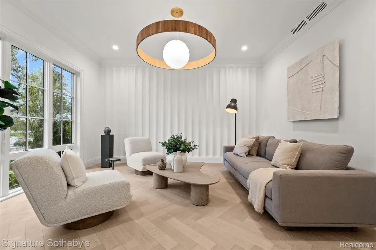
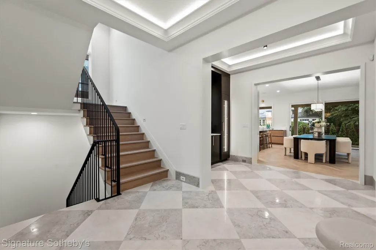
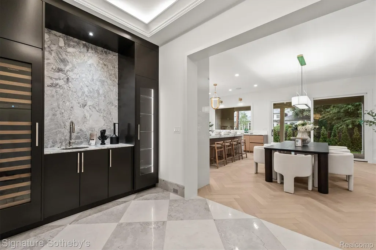
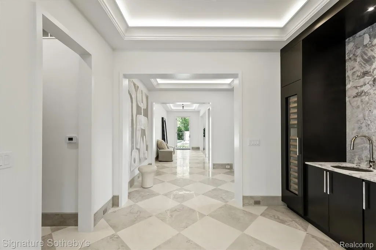
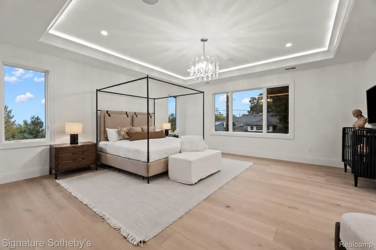
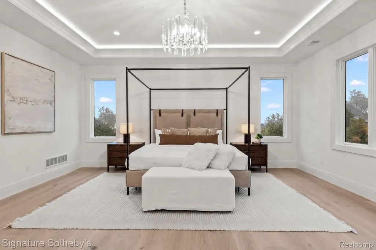
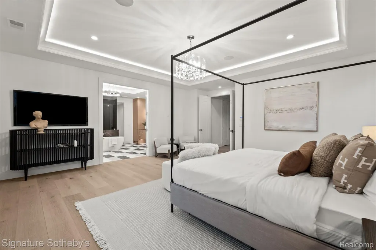
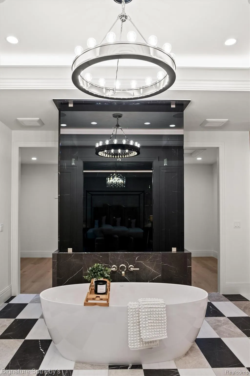
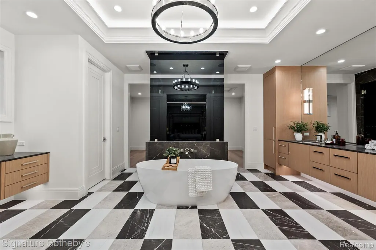
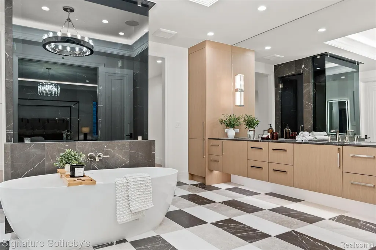
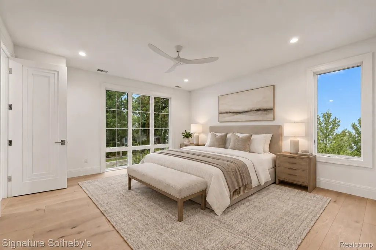
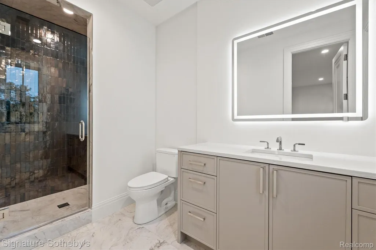
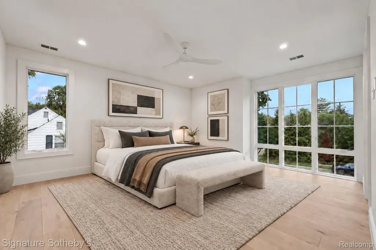
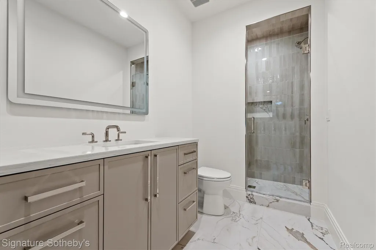
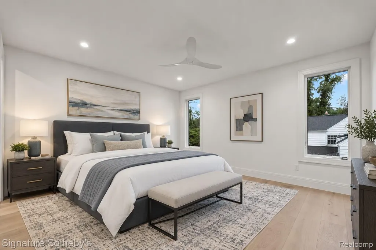
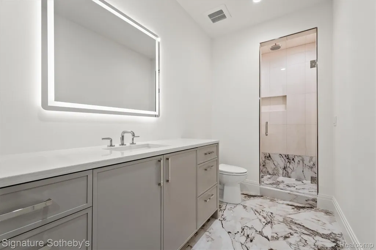
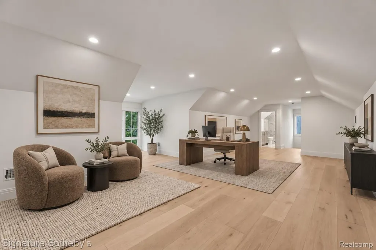
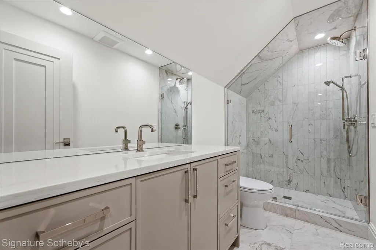
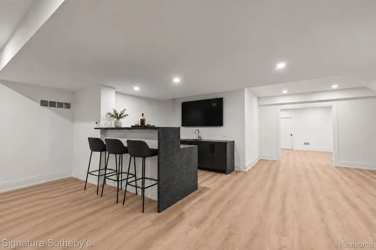
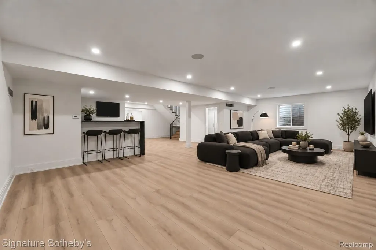
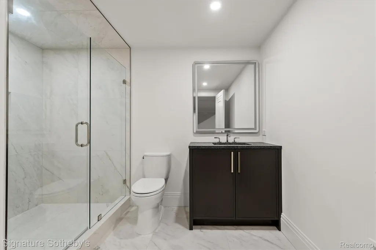
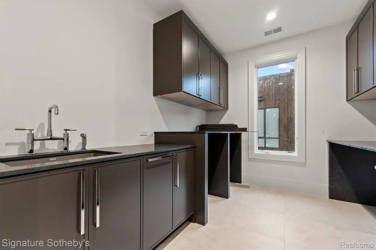
Introducing a brand-new 5 bedroom,6.2-bathroom residence spanning 5,400 sq ft, plus a fully finished lower level, built by AG Design & Build in Birmingham. A crisp architectural palette gives way to an interior defined by proportion, texture, and highly considered detailing. The entry sets the tone with tray ceilings and checkered stone flooring, while a nearby library pairs a sculptural scalloped wall with herringbone hardwood floors. That same flooring continues into the main living spaces, creating a warm counterpoint to the home’s clean-lined millwork and statement lighting. At the center, the kitchen combines Downsview oak cabinetry with lacquered cabinetry, quartz surfaces, and an expansive waterfall island, complemented by a fully appointed butler’s pantry with premium built in appliances. The kitchen flows naturally into the living room, where a detailed stone fireplace anchors the space, while integrated ceiling speakers add discreet functionality. Upstairs, each bedroom is ensuite. The primary suite is distinguished by a tray ceiling, in-ceiling speakers, a generous walk-in closet, and a bath composed with a freestanding soaking tub, multi-head shower, dramatic stonework, checkered marble flooring, dual vanities, a makeup vanity, and ambient cove lighting. A second-floor laundry room adds everyday convenience, while the third-floor bedroom/loft with full bath offers a flexible office, or additional living space. Downstairs, the finished lower level includes a bar, entertainment area, fitness room, and full bath. Outdoors, an exposed-aggregate patio with built-in fireplace extends the living space, complemented by a two-car garage with epoxy flooring and ceiling height designed to accommodate a vehicle lift. Designed with intention at every turn, 1042 Brookwood offers a fresh expression of modern Birmingham living.
| Price History | |
|---|---|
| 9/8/2026 | Listed $4,899,000 |
General Features
| Sewer | PublicSewer |
|---|---|
| Heating | ForcedAir, NaturalGas |
| Cooling | CentralAir |
| Possession | AtClose |
| Appliances | BuiltInGasRange, BuiltInRefrigerator, DoubleOven, IceMaker, Microwave, RangeHood, WineRefrigerator |
| Garage Spaces | 2.0 |
| Patio/Porch Features | Covered, Patio, Porch |
| Architectural Style | Colonial |
| Pool Features | None |
| Construction Materials | Stone |
| Year Built | 2026 |
| Levels | Two |
| Property Subtype | SingleFamilyResidence |
| Community Features | Sidewalks |
| County | Oakland |
| New Construction | Yes |
| Property Type | Residential |
| HOA | No |
| Attached Garage | Yes |
| Subdivision Name | HARROWGATE |
| Garage Y/N | Yes |
| Total Rooms | 11 |
| Full Baths | 6 |
| Status | Active |
| Directions | South of Quarton/West of Old Woodward Avenue |
| City | BirminghamCity_Oakland |
| Disclosures | TaxesNotHomesteadExempt |
| Entry Location | GroundLevel |
| Senior Community Y/N | No |
| High School District | Birmingham |
| MLS Area | Area02192Birmingham |
| Lot Size Units | Acres |
| Carport Y/N | No |
| Land Lease Y/N | No |
| Tax Annual Amount | 18302.0 |
| Home Warranty Y/N | No |
| Property Condition | NewConstruction |
| Lease Renewal Y/N | No |
| Additional Parcels Y/N | No |
| Lease Considered Y/N | No |
| Rent Control Y/N | No |
| Standard Status | Active |
| Occupancy Type | Vacant |
| Tax Assessed Value | 351360 |
| Expected Active Date | 2026-09-08 |
| MobileHomeRemainsYN | No |
| PostalCity | Birmingham_Oakland |
| Legal Description | T2N, R10E, SEC 26 HARROWGATE LOT 79 8-8-24 FR 001 |
Interior Features
| Basement | Finished |
|---|---|
| Fireplace Features | FamilyRoom, OtherLocations |
| Basement (Y/N) | Yes |
| Air Conditioning Y/N | Yes |
| Heating Y/N | Yes |
| Fireplace Y/N | Yes |
| Above Grade Finished Area | 5400.0 |
| Half Baths | 2 |
| Total Bedrooms | 5 |
| Below Grade Finished Area | 1597.0 |
| LivingAreaSource | Builder |
| Above Grade Finished Area Unit Type | SquareFeet |
| Total Baths | 8 |
Exterior Features
| Exterior Amenities | Lighting |
|---|---|
| Parking Features | TwoCarGarage, Attached, DirectAccess, GarageFacesFront, HeatedGarage |
| Water Source | Public |
| Foundation Details | Basement, Poured |
| Spa | No |
| Lot Dimensions | 72 x 141 |
| Lot Size Acres | 0.24 |
| Waterfront Y/N | No |
| Road Frontage Type | Paved |
| Crops Included Y/N | No |
| Horse Y/N | No |
| Irrigation Water Rights Y/N | No |
Amenities
- Foreclosure
- Views
- Short Sale
- New Construction
- Adult 55+
- Lease To Own
- No HOA Fees
- Furnished
- Primary On Main
- Air Conditioning
- Seller Finance
- Green
- Fixer Upper
- Horse
- Golf
- Fireplace
- Deck
- Garage
- Basement
- Pool
 IDX provided courtesy of Realcomp II Ltd., via American Associates REALTORS and The Originating MLS(found above), © 2026 Realcomp II Ltd. Shareholders. Shareholders. The information being provided is for consumers personal, non-commercial use and may not be used for any purpose other than to identify prospective properties consumers may be interested in purchasing.
Data is updated as of September 11, 2026 10:53 PM UTC Information deemed reliable but not guaranteed.
The data relating to real estate on this web site comes in part from the Internet Data Exchange (IDX) Program of Realcomp Ltd
Property vs Single Family Average in 48009
Price
Taxes
Year Built
Visits
